Skip Main Navigation

1 Bedroom Floorplans


The Hillrose

Slide 1
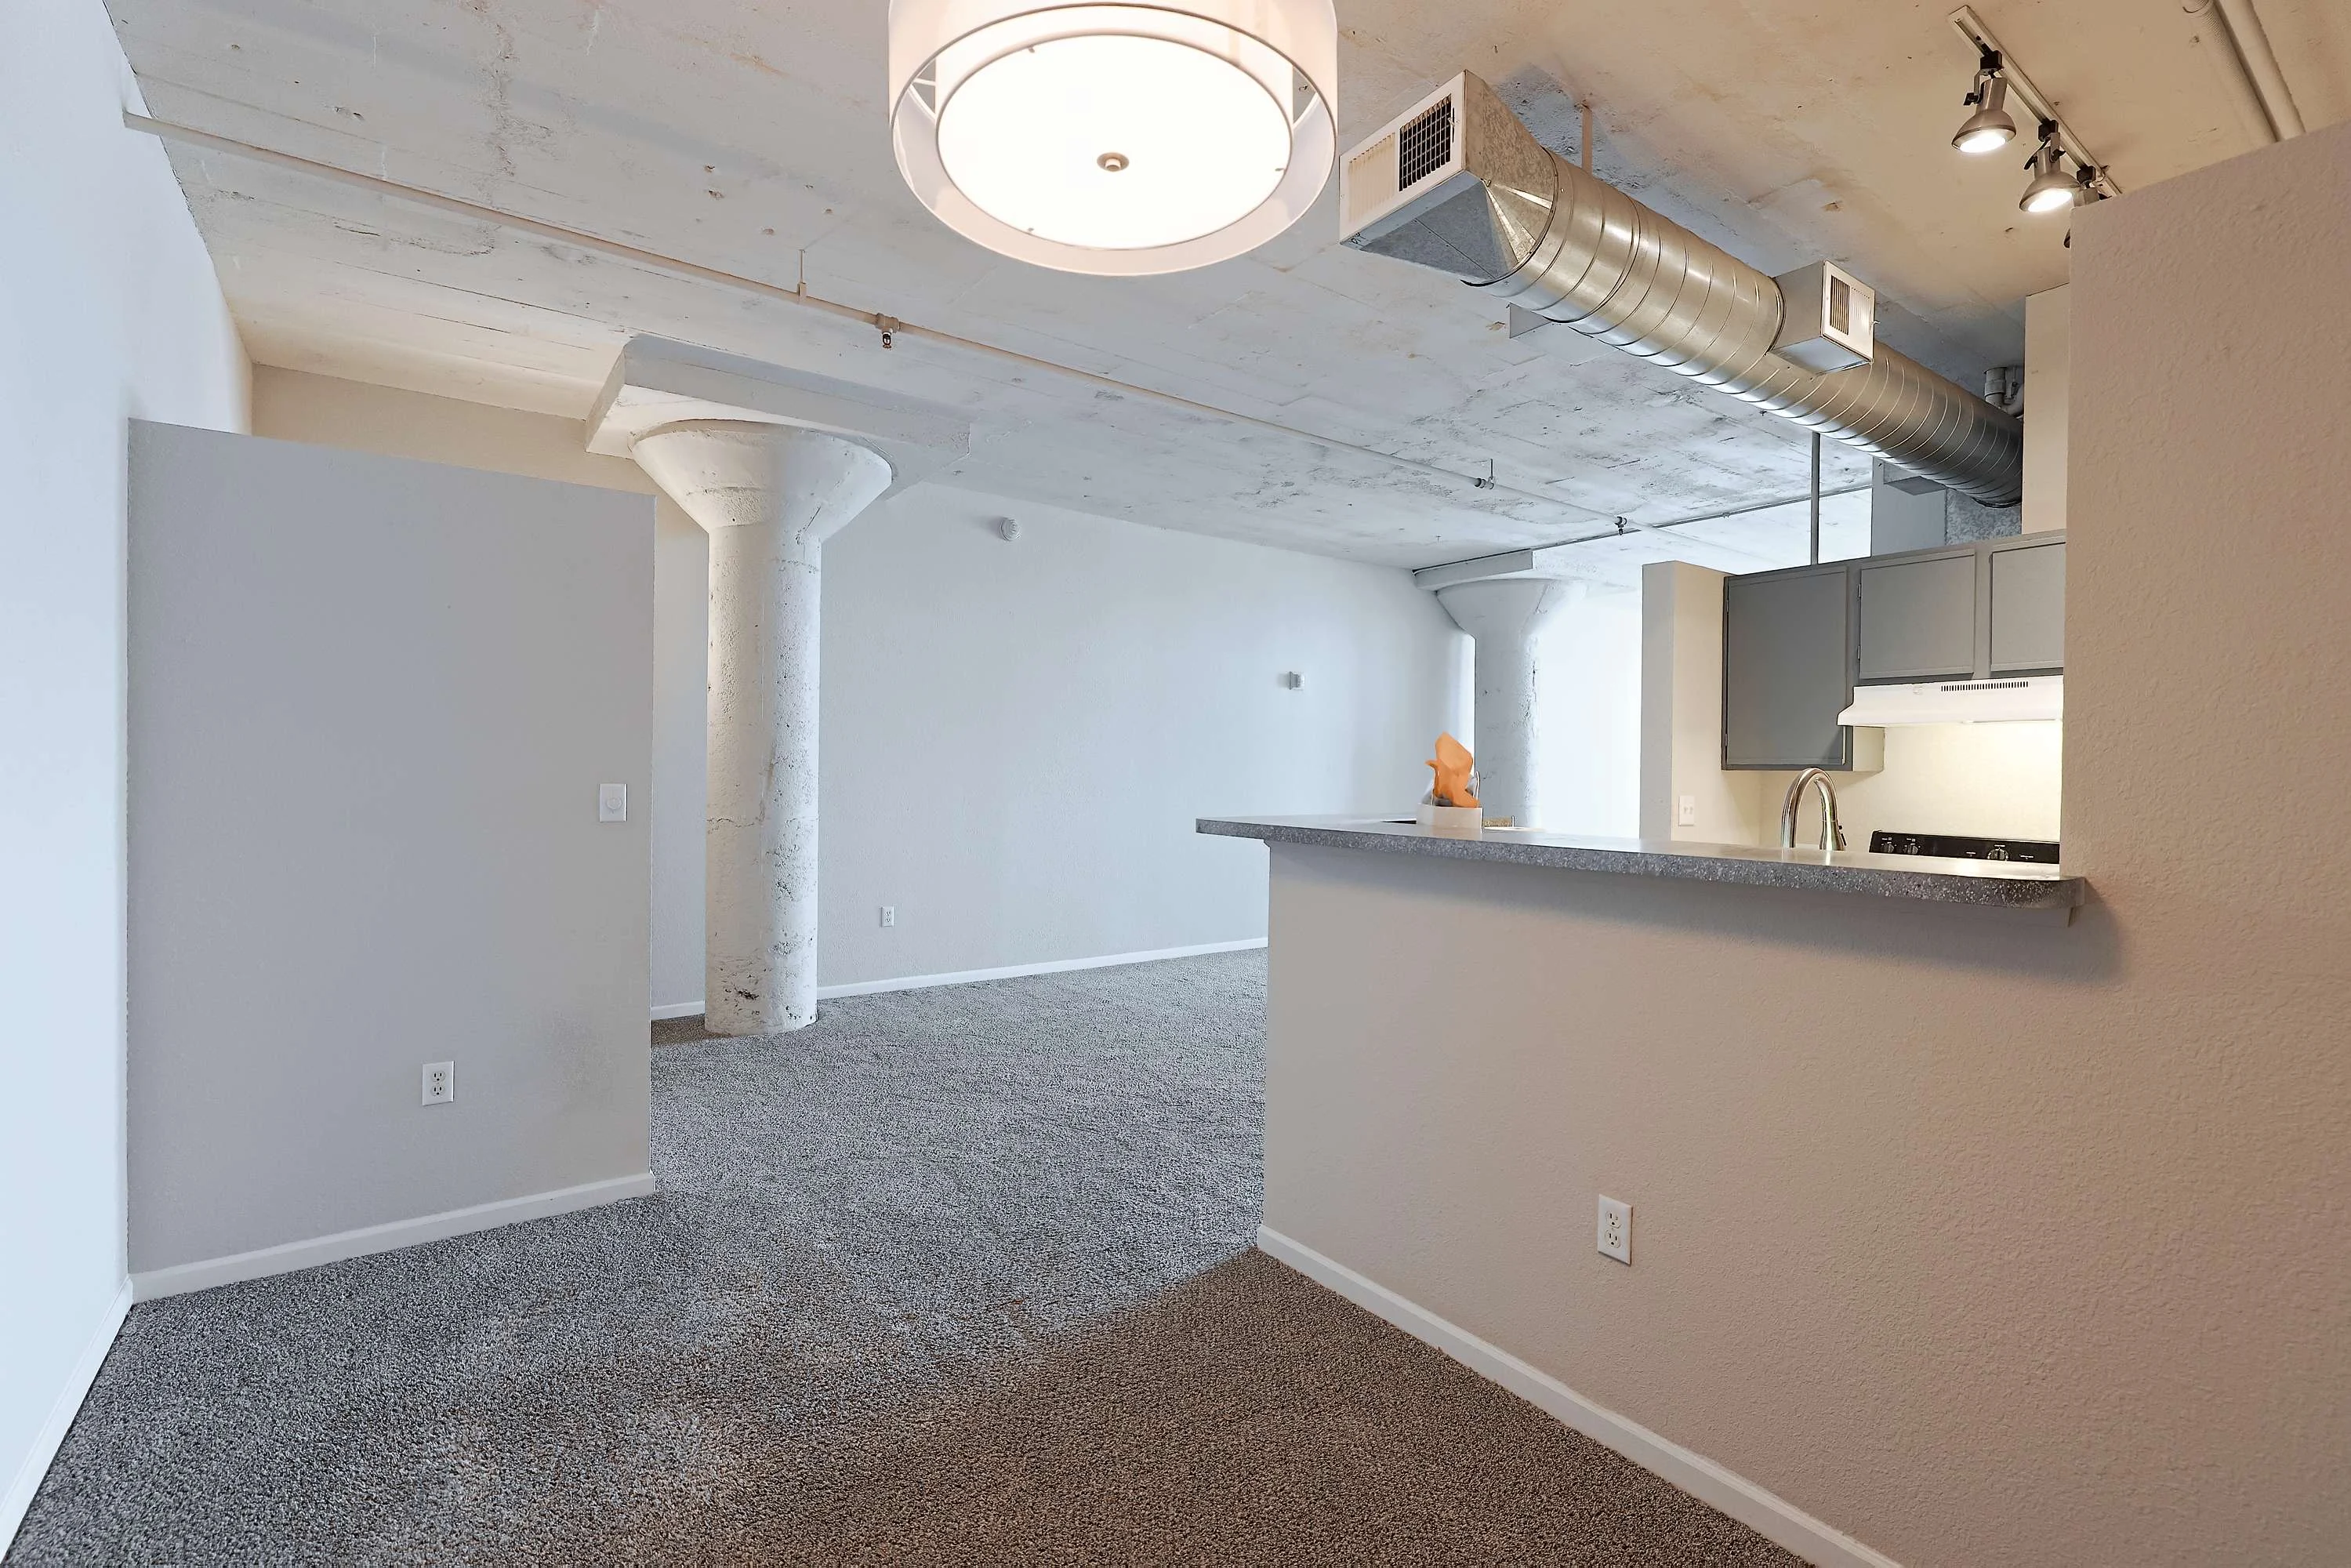
Apartment living area with carpeted flooring, a half wall open to the kitchen, and industrial style ceilings with exposed ducts
Kitchen with grey cabinets, grey wood floors, white refrigerator, white and black stove
Kitchen with gray cabinets, black and white appliances, and a stainless steel sink with a breakfast bar
Dining area with carpeted flooring, a hanging light overhead, and industrial style ceilings
Dining area open to the living area with a breakfast bar overlooking the kitchen and carpeted flooring throughout
Living area with carpeted flooring, industrial style ceilings and pillars throughout, and an exposed brick wall
View of the living area with carpeted flooring and the entry door
Bedroom with exposed brick walls, industrial style ceilings, and tan walls with white trim
Bedroom with bi-fold doors to the closet and a ceiling fan overhead
Bathroom with gray cabinets in the vanity, a toilet, and a shower/bath combo with a silver faucet ands shower head
Shower bath combo with a white tub surround and silver faucet and shower head
Bathroom vanity with gray cabinets and drawers, gray countertop, sink, mirror, and vanity lighting above
Floorplan Diagram

The Hamilton

Slide 1
Modern kitchen featuring stainless steel appliances, brick accents, and large windows for natural light.
Modern kitchen with dark cabinets, stainless steel appliances, and large windows letting in natural light.
Modern kitchen featuring stainless steel appliances, dark wood cabinets, and a sleek countertop in a bright apartment.
Modern apartment kitchen featuring dark cabinets, stainless steel appliances, and white counter tops with a brick accent wall.
Spacious apartment interior featuring large windows, exposed brick, and neutral carpeted flooring.
Spacious, modern apartment interior with open layout, carpeted flooring, and visible kitchen area in the background.
Spacious apartment interior with gray carpet, brick accents, and large windows, featuring an open layout and neutral colors.
Bright apartment room with exposed brick walls, large windows, and a carpeted floor, featuring a ceiling fan.
Bright apartment interior featuring exposed brick walls, large windows, and carpeted flooring with an open door to a bathroom.
Spacious apartment interior featuring high ceilings, modern fixtures, and a view into the bathroom and adjoining room.
Bright and spacious closet featuring brick walls, natural light, and shelving for organized storage.
Clean, modern bathroom featuring a bathtub, shower, toilet, and minimalist design.
Modern bathroom featuring a vanity, large mirror, dark wood cabinetry, and stylish fixtures.
Floorplan Diagram

The Hazelton

Slide 1
Bright, spacious apartment with open floor plan, wood-style floors, large windows and a kitchen with a breakfast bar
Dining room with wood-style floors, a ceiling fan with a light, and part of an exposed concrete column
Dining room with light walls, high ceilings and exposed ducts
Kitchen with stainless steel appliances, light countertops, and gray cabinets, featuring exposed ductwork.
Kitchen with wood-style floors, a microwave above the stove and textured walls
Modern kitchen with a sconce above a large single bowl sink with a sprayer faucet and exposed ductwork on the ceiling.
Living room with light walls, two exposed concrete columns along wall, exposed brick around a large window with blinds
Living room with wood-style floors, exposed pipes along the ceiling and a door to a bedroom next to a door to the bathroom
Bedroom with light walls, wood-style floors, brick accent wall around two large windows with blinds
Bedroom with wood-style floors, light walls, a ceiling fan with a light, & an open closet with an upper shelf and hanging rod
Bathroom with a tub/shower combo with a curtain rod next to a toilet and vanity with a light above the sink
Bathroom with in-unit washer/dryer appliance near a towel rod and wood-style floors
Bathroom with a concrete column in the corner next to the vanity with lower cupboards and a light countertop
Floorplan Diagram

The Walton

Slide 1
Apartment interior featuring an open layout, kitchen with appliances, and spacious living area with wood-style floors.
Spacious apartment interior featuring a concrete column, wood-style floors, and ceiling fan.
Spacious apartment interior featuring wood-style floors, a closet, and laundry area, with lighting and neutral walls.
Apartment bathroom featuring a shower-tub combo, toilet, and sleek vanity with dual sinks.
Neutral-toned bathroom featuring a bathtub, shower, and toilet with fixtures and decor.
Bathroom featuring a light color toilet, vanity with sink, and a large mirror, set against light-colored walls.
Apartment kitchen featuring sleek light color cabinets, stainless steel appliances, and a spacious layout.
Kitchen featuring sleek light color cabinets, stainless steel appliances, and wood-style flooring.
Apartment kitchen featuring stainless steel appliances, ample counter space, and large windows for natural light.
Spacious apartment interior featuring exposed brick walls, large windows, and flooring. Bright and inviting space.
Spacious apartment interior featuring open layout, wood-style flooring, and kitchen appliances.
Bright, spacious apartment interior featuring wood-style floors, exposed ductwork, and a semi-open kitchen layout.
Floorplan Diagram